Peter Zumthor’s Memory Architecture
|Tomi Laja
When architect Peter Zumthor designs a building, he works with sensory memories—the feeling of autumn air, the familiar formation of clouds, the particular way sunlight falls onto a surface. “The ideas come out of my biography,” he told me at the unveiling of the new Wyss Museum at the Fondation Beyeler near Basel. The Swiss architect has spent five decades building slowly. His architectures are studied and minimal, engaging closely with their environment through earthy materials to create a palpable aura, and his buildings, from the Kunsthaus Bregenz to LACMA’s David Geffen Galleries, are defined by their raw materiality and atmosphere. Yet here, in discussing his new extensions at the Fondation, he describes an intimate process of looking and being in a place, allowing subconscious memories to surface along the way.
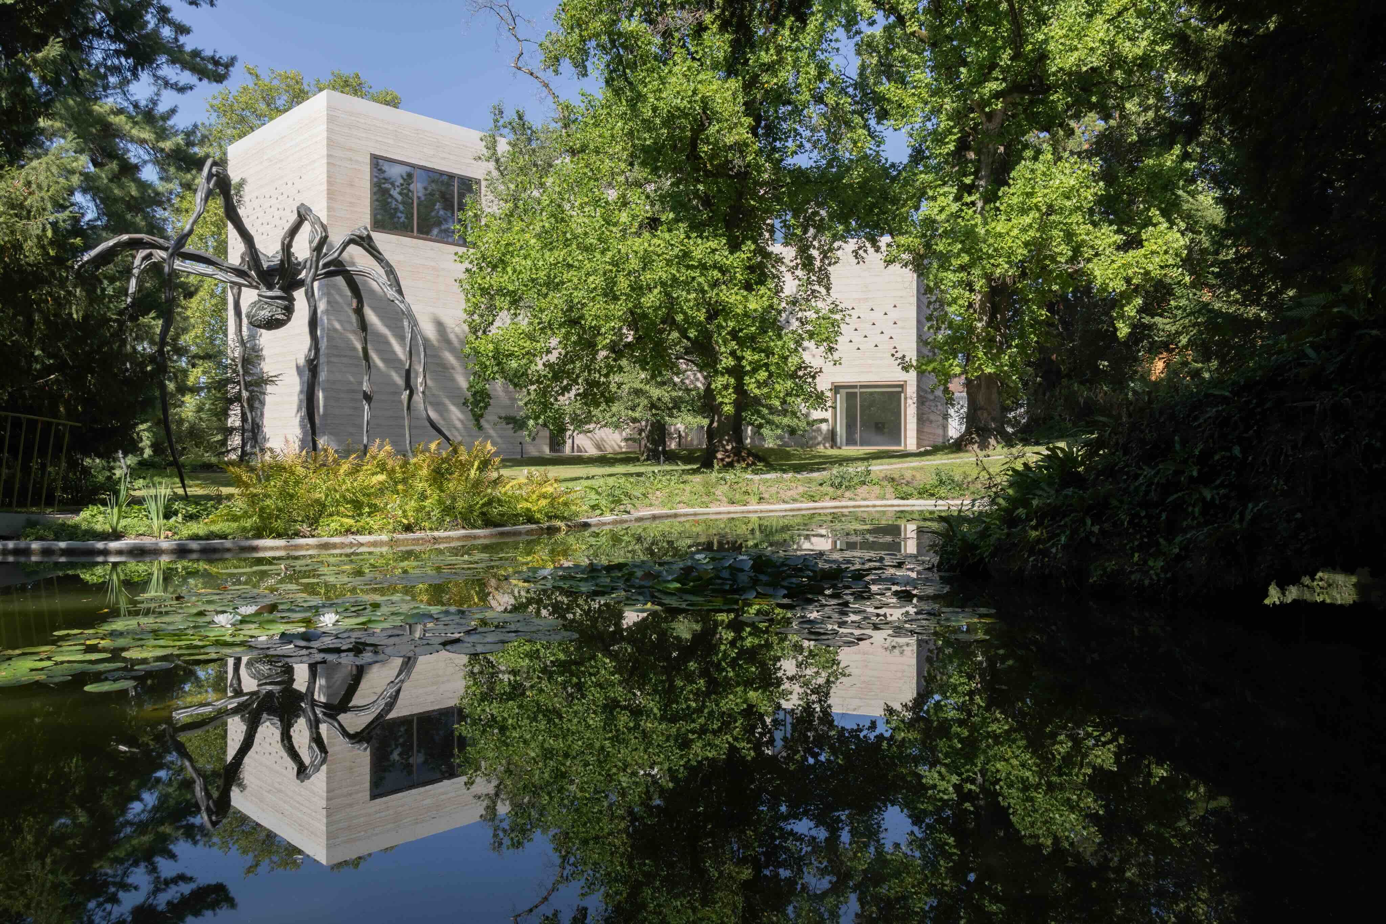
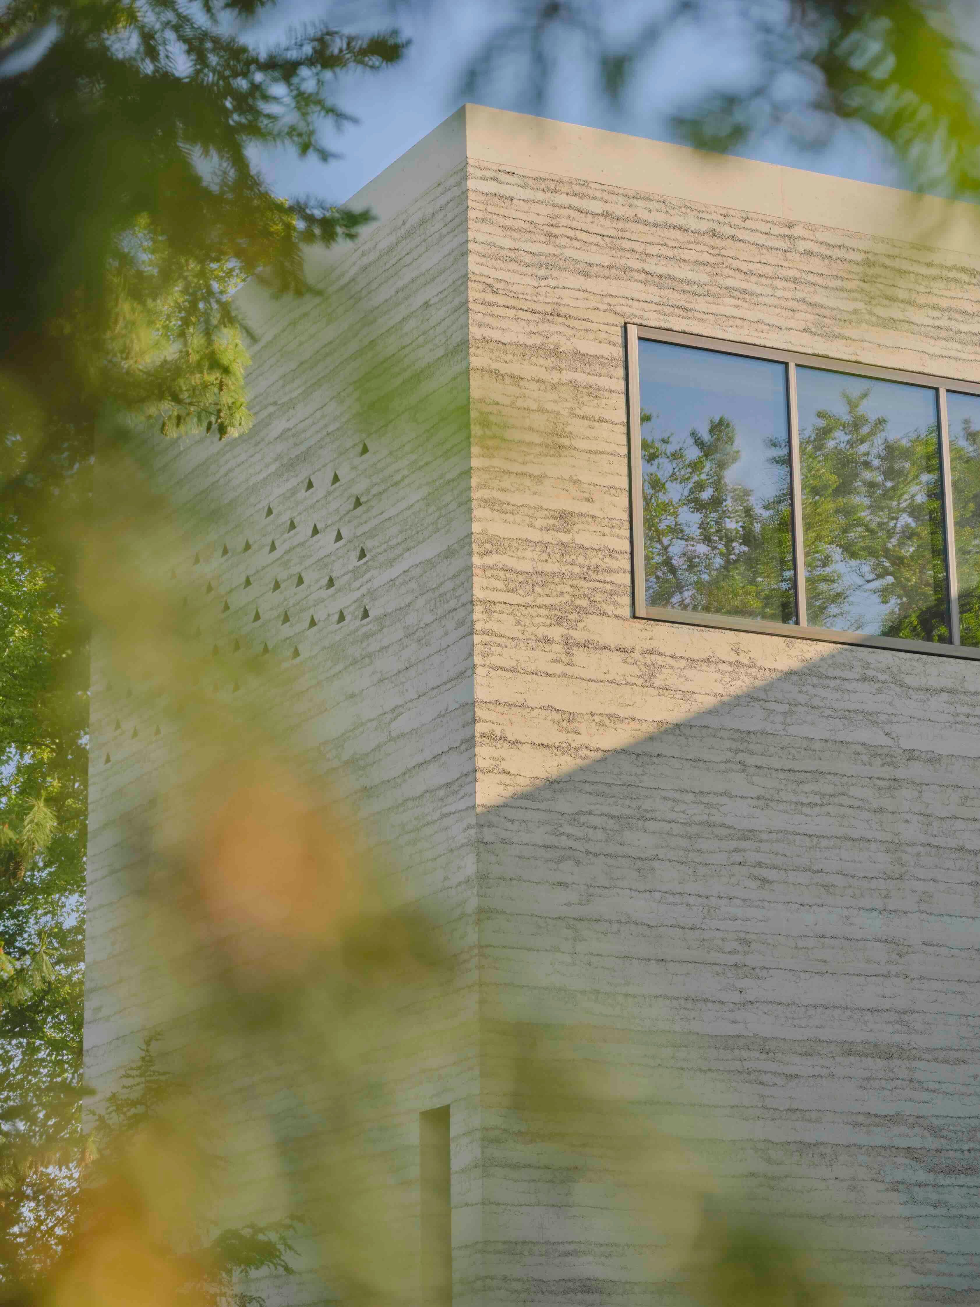
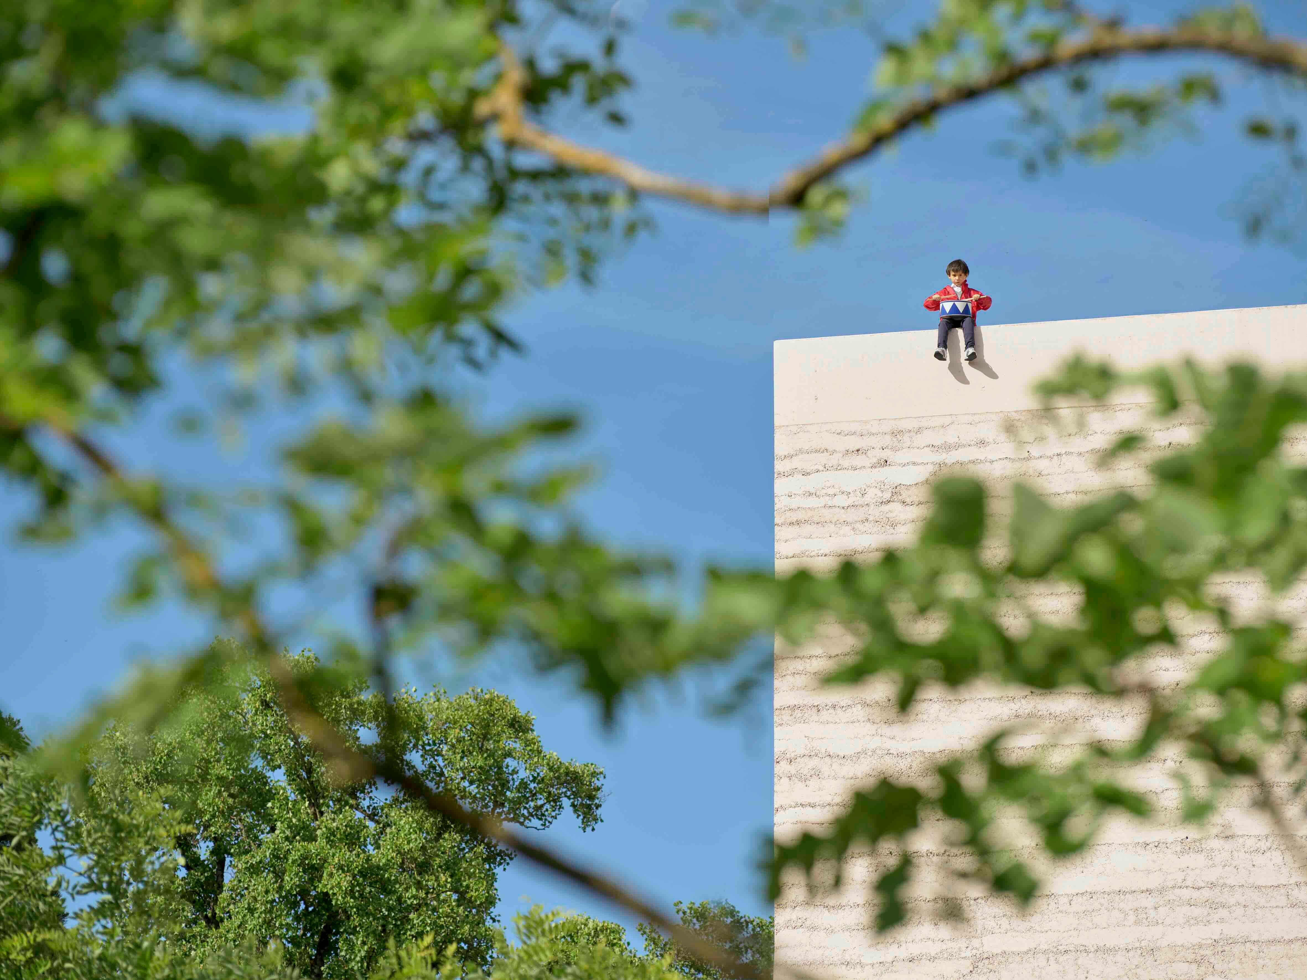
The considered and personal approach to materiality and atmosphere is informed by the year of preparing the techniques for the limestone aggregate facade to be perfectly rammed by hand. The result is an architecture that is composed, yet immensely physical. The Wyss Museum, one of three new structures at the Fondation by Zumthor, is a monolithic three-story building shaped by the existing landscape, winding around the centuries-old ginkgo and redwood trees. Its irregular Y-shaped plan takes form through locally quarried limestone, concrete, and wood, and the commission stands about 500 meters from Renzo Piano’s long and low porphyry-clad museum.
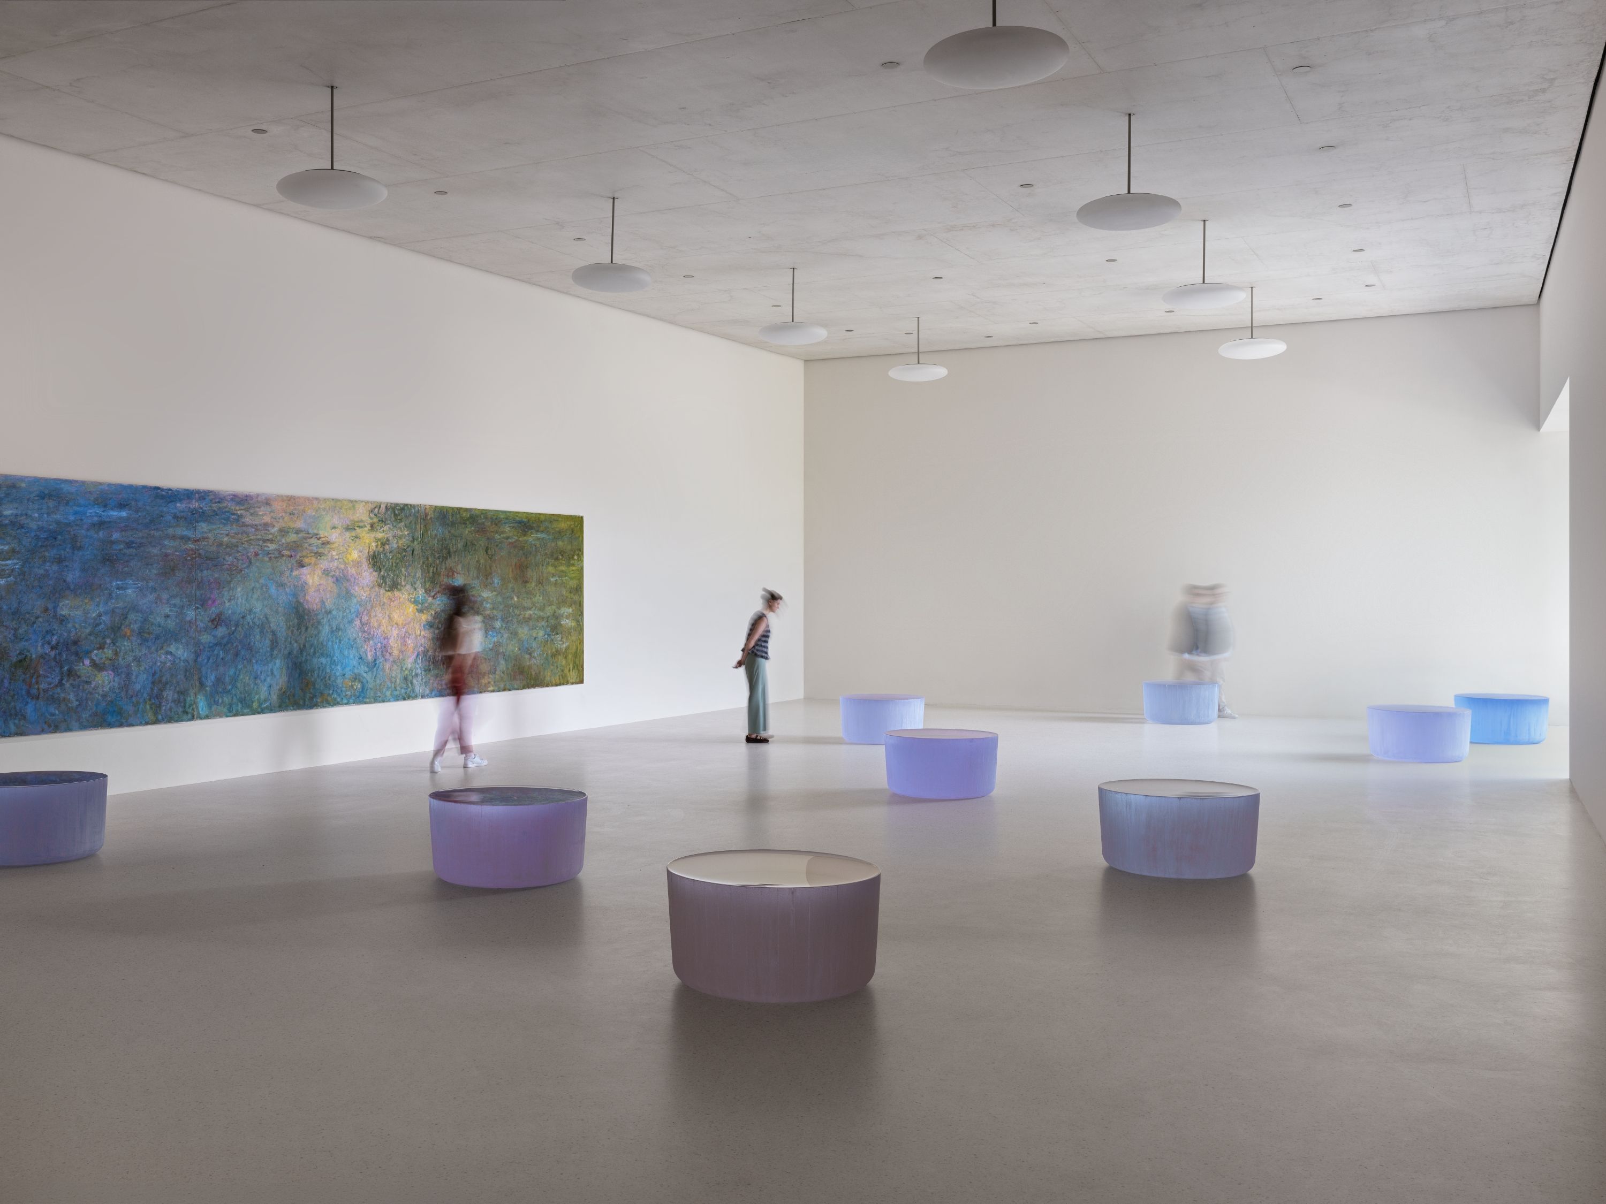
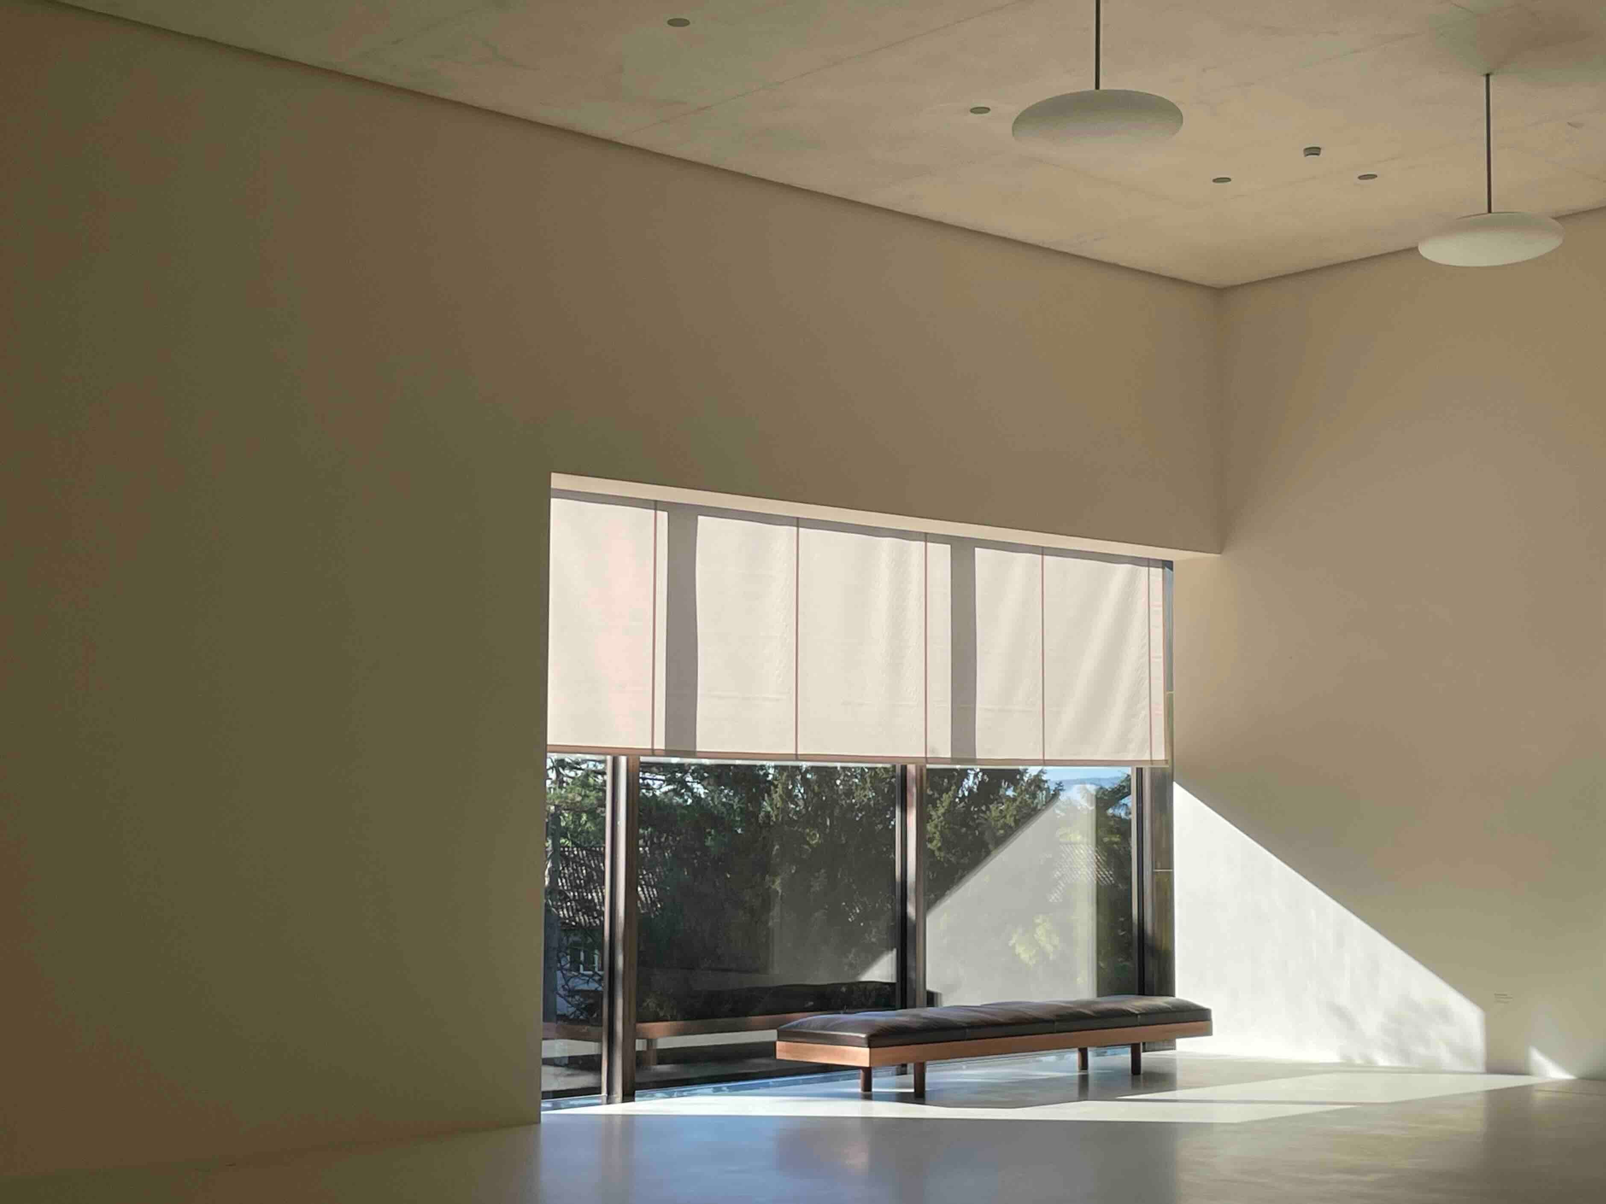
Shadowy prints of the towering trees fall onto the rear facade, and a solid limestone bench extruded from the building’s base offers a moment of respite. Large windows connect to movement at the exterior. Louise Bourgeois’s Maman looms beside a lily pond with once-private neighboring gardens now open to the public. In the Fondation’s current exhibition, a constellation of works by artists including Roni Horn and Wolfgang Tillmans spans both museums, brought into dialogue by the contrasting directions in which Zumthor and Piano handle light.
In an air of cool stillness, I met with Peter Zumthor on the top floor of the Torhaus, days before the new ensemble began its gradual opening to the public. We discussed the Wyss Museum and his embodied, non-linear process of designing.
TOMI LAJA: In Haldenstein you work in a studio in the mountains. Landscape is very close to you. You were born in Basel—did you spend time here in Riehen while growing up?
PETER ZUMTHOR: I grew up about five kilometers from Basel. My first girlfriend lived in Bettingen, over the hillside, not too far from here, about two kilometers away. So, I do know Riehen well. And now I am back in the region, after so many years.
TL: This extension is your second museum opening this year, after the David Geffen Galleries at LACMA. And I believe one of your first projects was a small museum—Shelter for Roman Excavations?
PZ: Yes, [that] one [was] in 1986.
TL: Where did memory enter your own process of designing the Wyss Museum? Your descriptions of architecture often begin with physical sensations (material, temperature, sound, light), which feels very human and personal.
PZ: The ideas come out of my biography. There is a place and there’s a task, and the task has a tradition. The museum has produced a thousand solutions over the generations, right? So, there are models and content you can compare. The places always change, but every place has a memory. Every place has a history. But, it’s difficult to write the dissertation for each one.
So, I trust my feelings. I’m here, I look, and all my unconscious memories come up, as they would for anyone who lets them. Slowly, images come, and the more I feel them, the more they reveal themselves. And you know, I love this process.
TL: Was a particular sensation or material part of the beginning of the ensemble?
PZ: My childhood. I know what the sky is like in October or February. I know where the sun sits, how the air feels, the formation of the clouds. It’s all different from where I live now, in the high mountains. When I come here, into the limestone hills of Jura, I say, “Okay, somehow I feel more at home here than in the alps.” I also feel at home in Haldenstein, but this is deeper, because here I was born.
Do you have similar feelings about places?
TL: I would say so. I was born in Ibadan, Nigeria, and I moved to the US shortly after, returning briefly around the age of five. Every so often, especially when I am back, visceral colors, sounds, impressions from decades ago arise.
PZ: Exactly, this.
TL: While spending time in the Wyss Museum, the light felt quite striking—the horizontal light created shadows with a sense of drama. How were you thinking about this relationship with stone, light, and shadow in relation to the body?
PZ: It’s the discipline of the architect to create space, and creating space has to do with materiality. In my case it’s not plastic: it’s natural materials. Here we use locally quarried Jura limestone, including solid stone for the benches and staircases, and it is also part of the rammed-concrete facade.
Then the light of the sun comes onto the material, and a whole story begins. Several materials come together and create a specific atmosphere. The atmosphere is shaped by the amount, like chemistry: the quantity of materials used and how they are placed into the shadow or the light.
TL: And are you negotiating the presence of the architecture against or alongside the artworks?
PZ: Well, I think this kind of art needs quiet, big, calm spaces, to still feel natural and not dead. That’s where the material, the light, and the shadow come in. And the light from the side.
TL: The Wyss Museum feels very different from Renzo Piano’s Beyeler Museum. Was this difference with the lateral light important to you?
PZ: Yes. This museum has naturally darker spaces. You move through the building, and the light changes with time.
TL: Earlier this year, I was able to visit the David Geffen Galleries at LACMA, which you designed.
PZ: Really?
Were you shocked by the project?
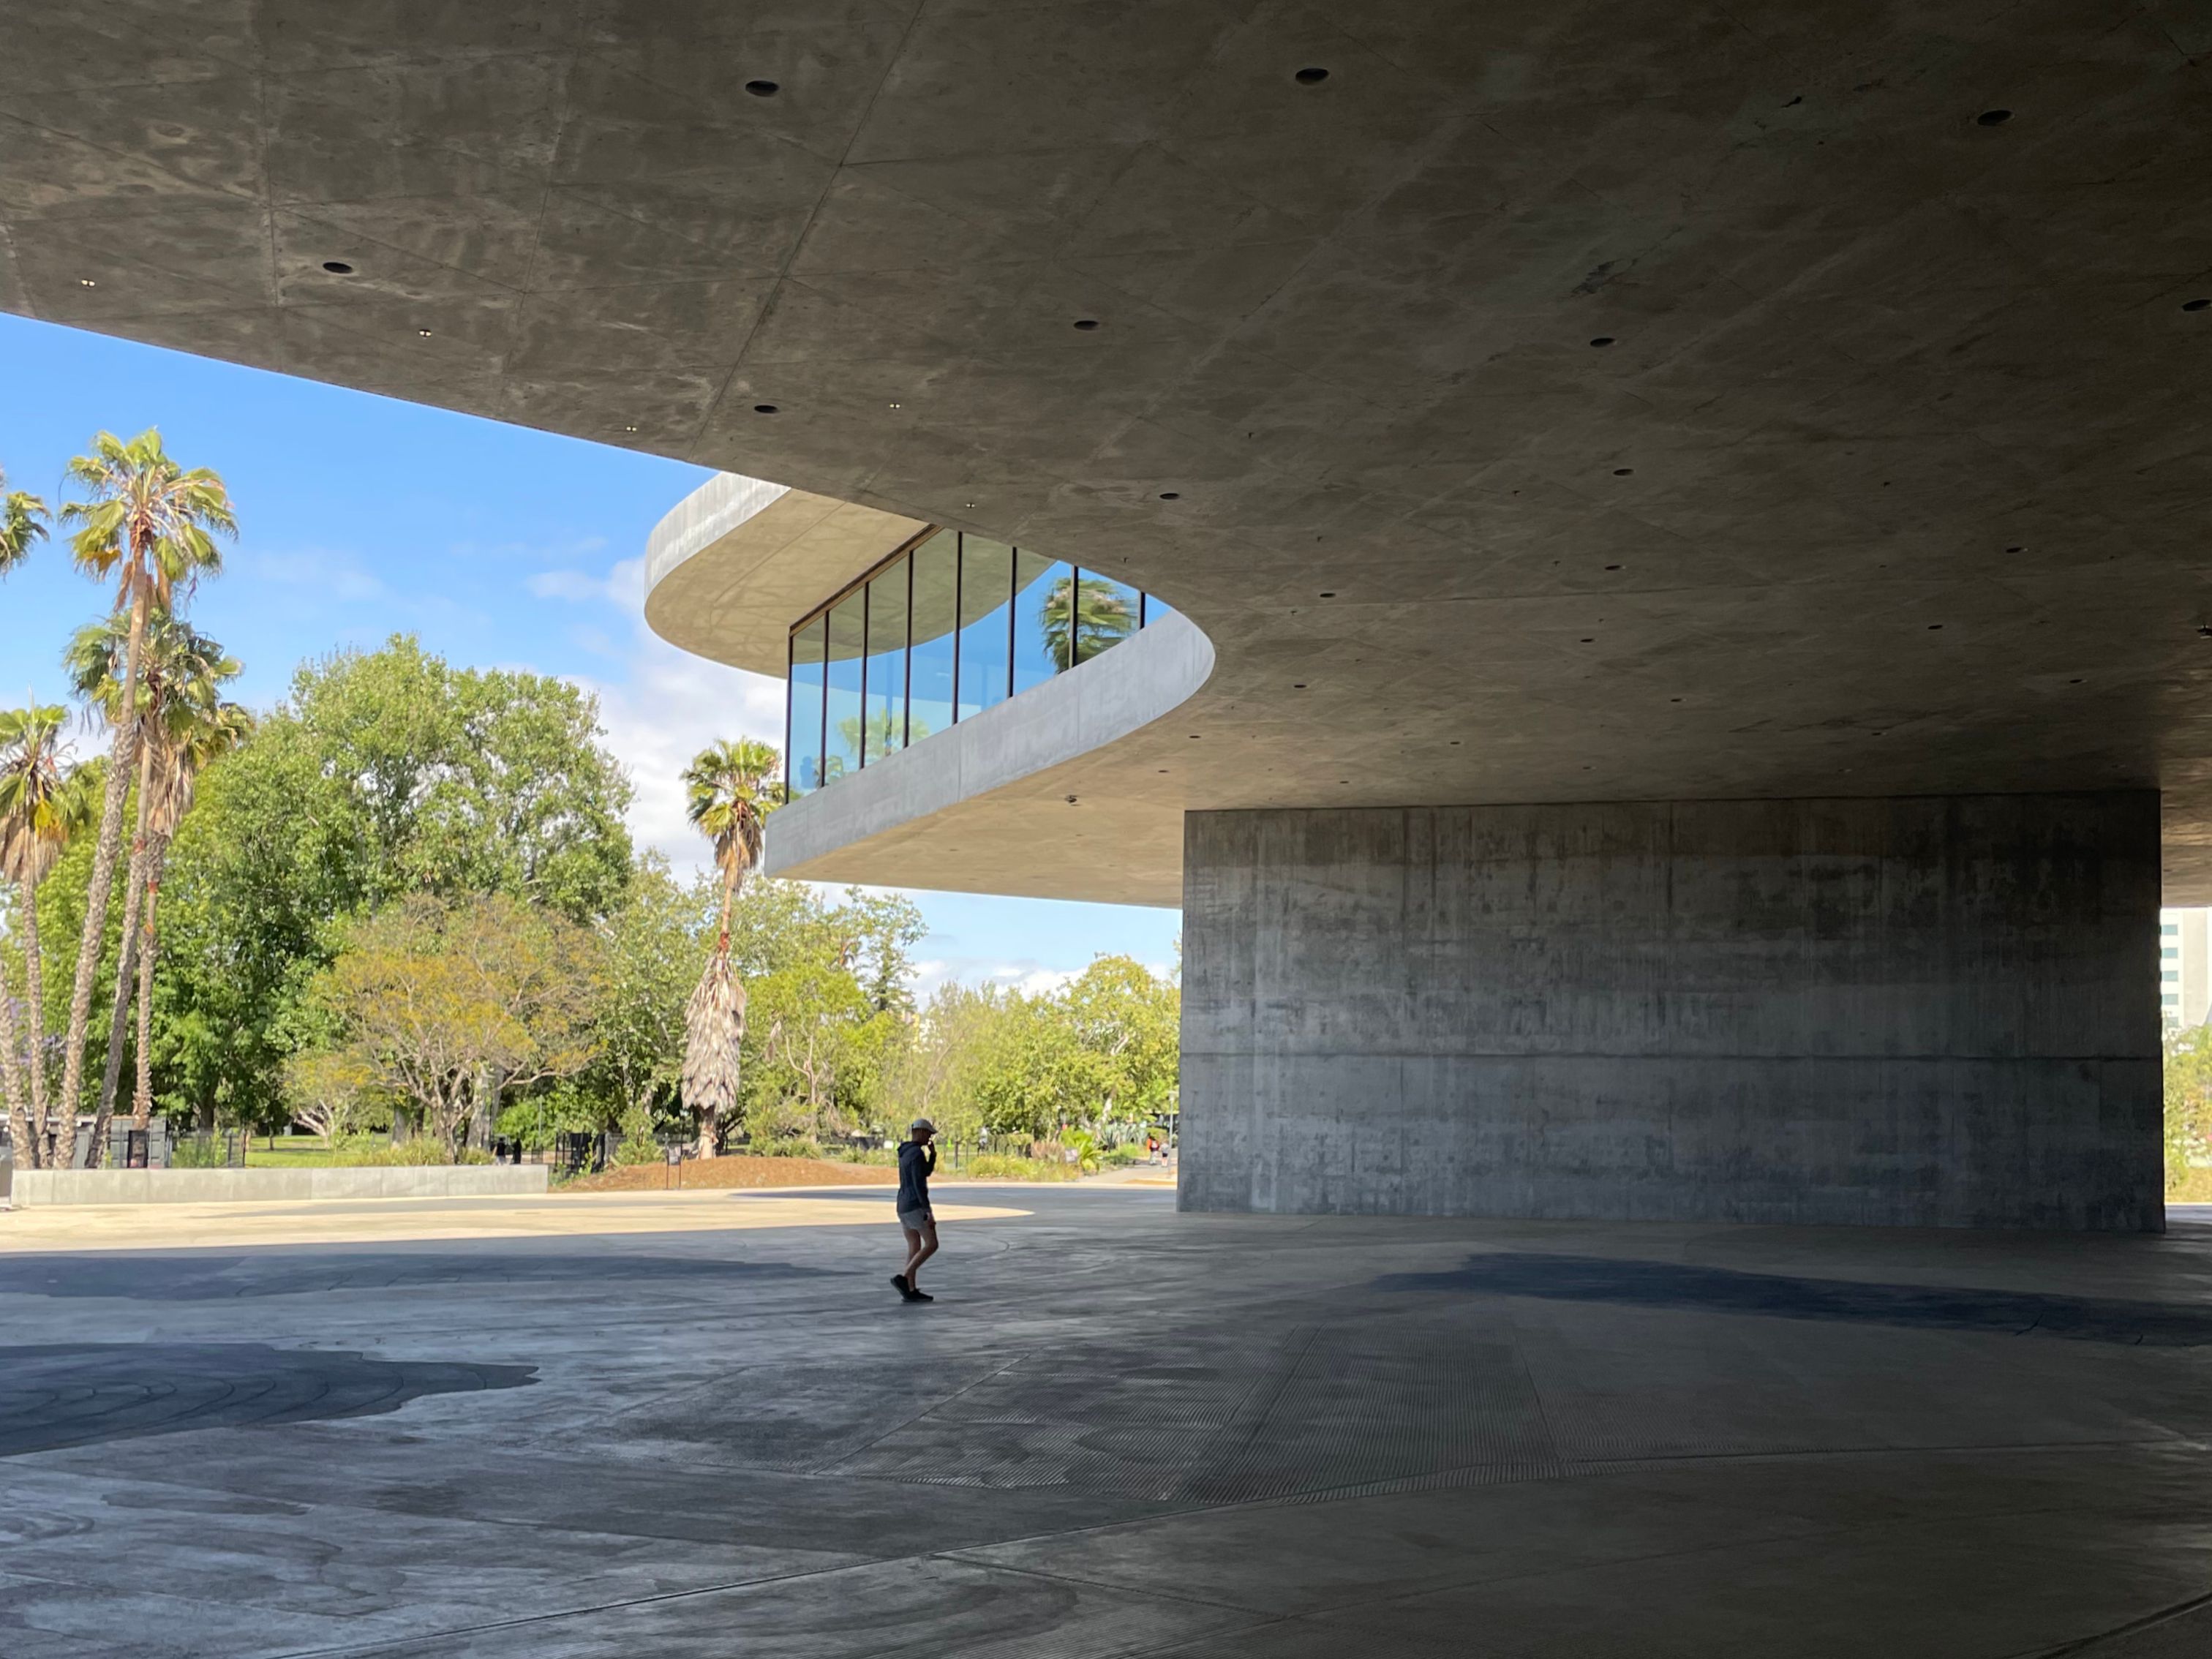
TL: I remember quite clearly how bodacious the space felt, interior and exterior. My body felt so open.
PZ: Yes, that’s right.
TL: The museum asks the body to do something very specific: to gaze, move, rest, and look again. How were you thinking about movement—bodies moving toward the artworks, the building, and the landscape while designing spaces for art?
PZ: When I experience art, there should be a certain freedom to go here or there, straight or not. I do not want to follow didactic paths. I want to experience art on my own and follow my interests of the moment.
The immediate experience is very important to me. This allows for a museum that opens up many possibilities for access to art: for people with specific interests, a specific education, or no education at all.
TL: I noticed there are no corridors in either museum.
PZ: Yes, I do not want to determine where people go. The spaces flow into one another, so you can choose: move toward the art, toward the landscape, or stay where you are. That’s the abstract part, and the movement itself.
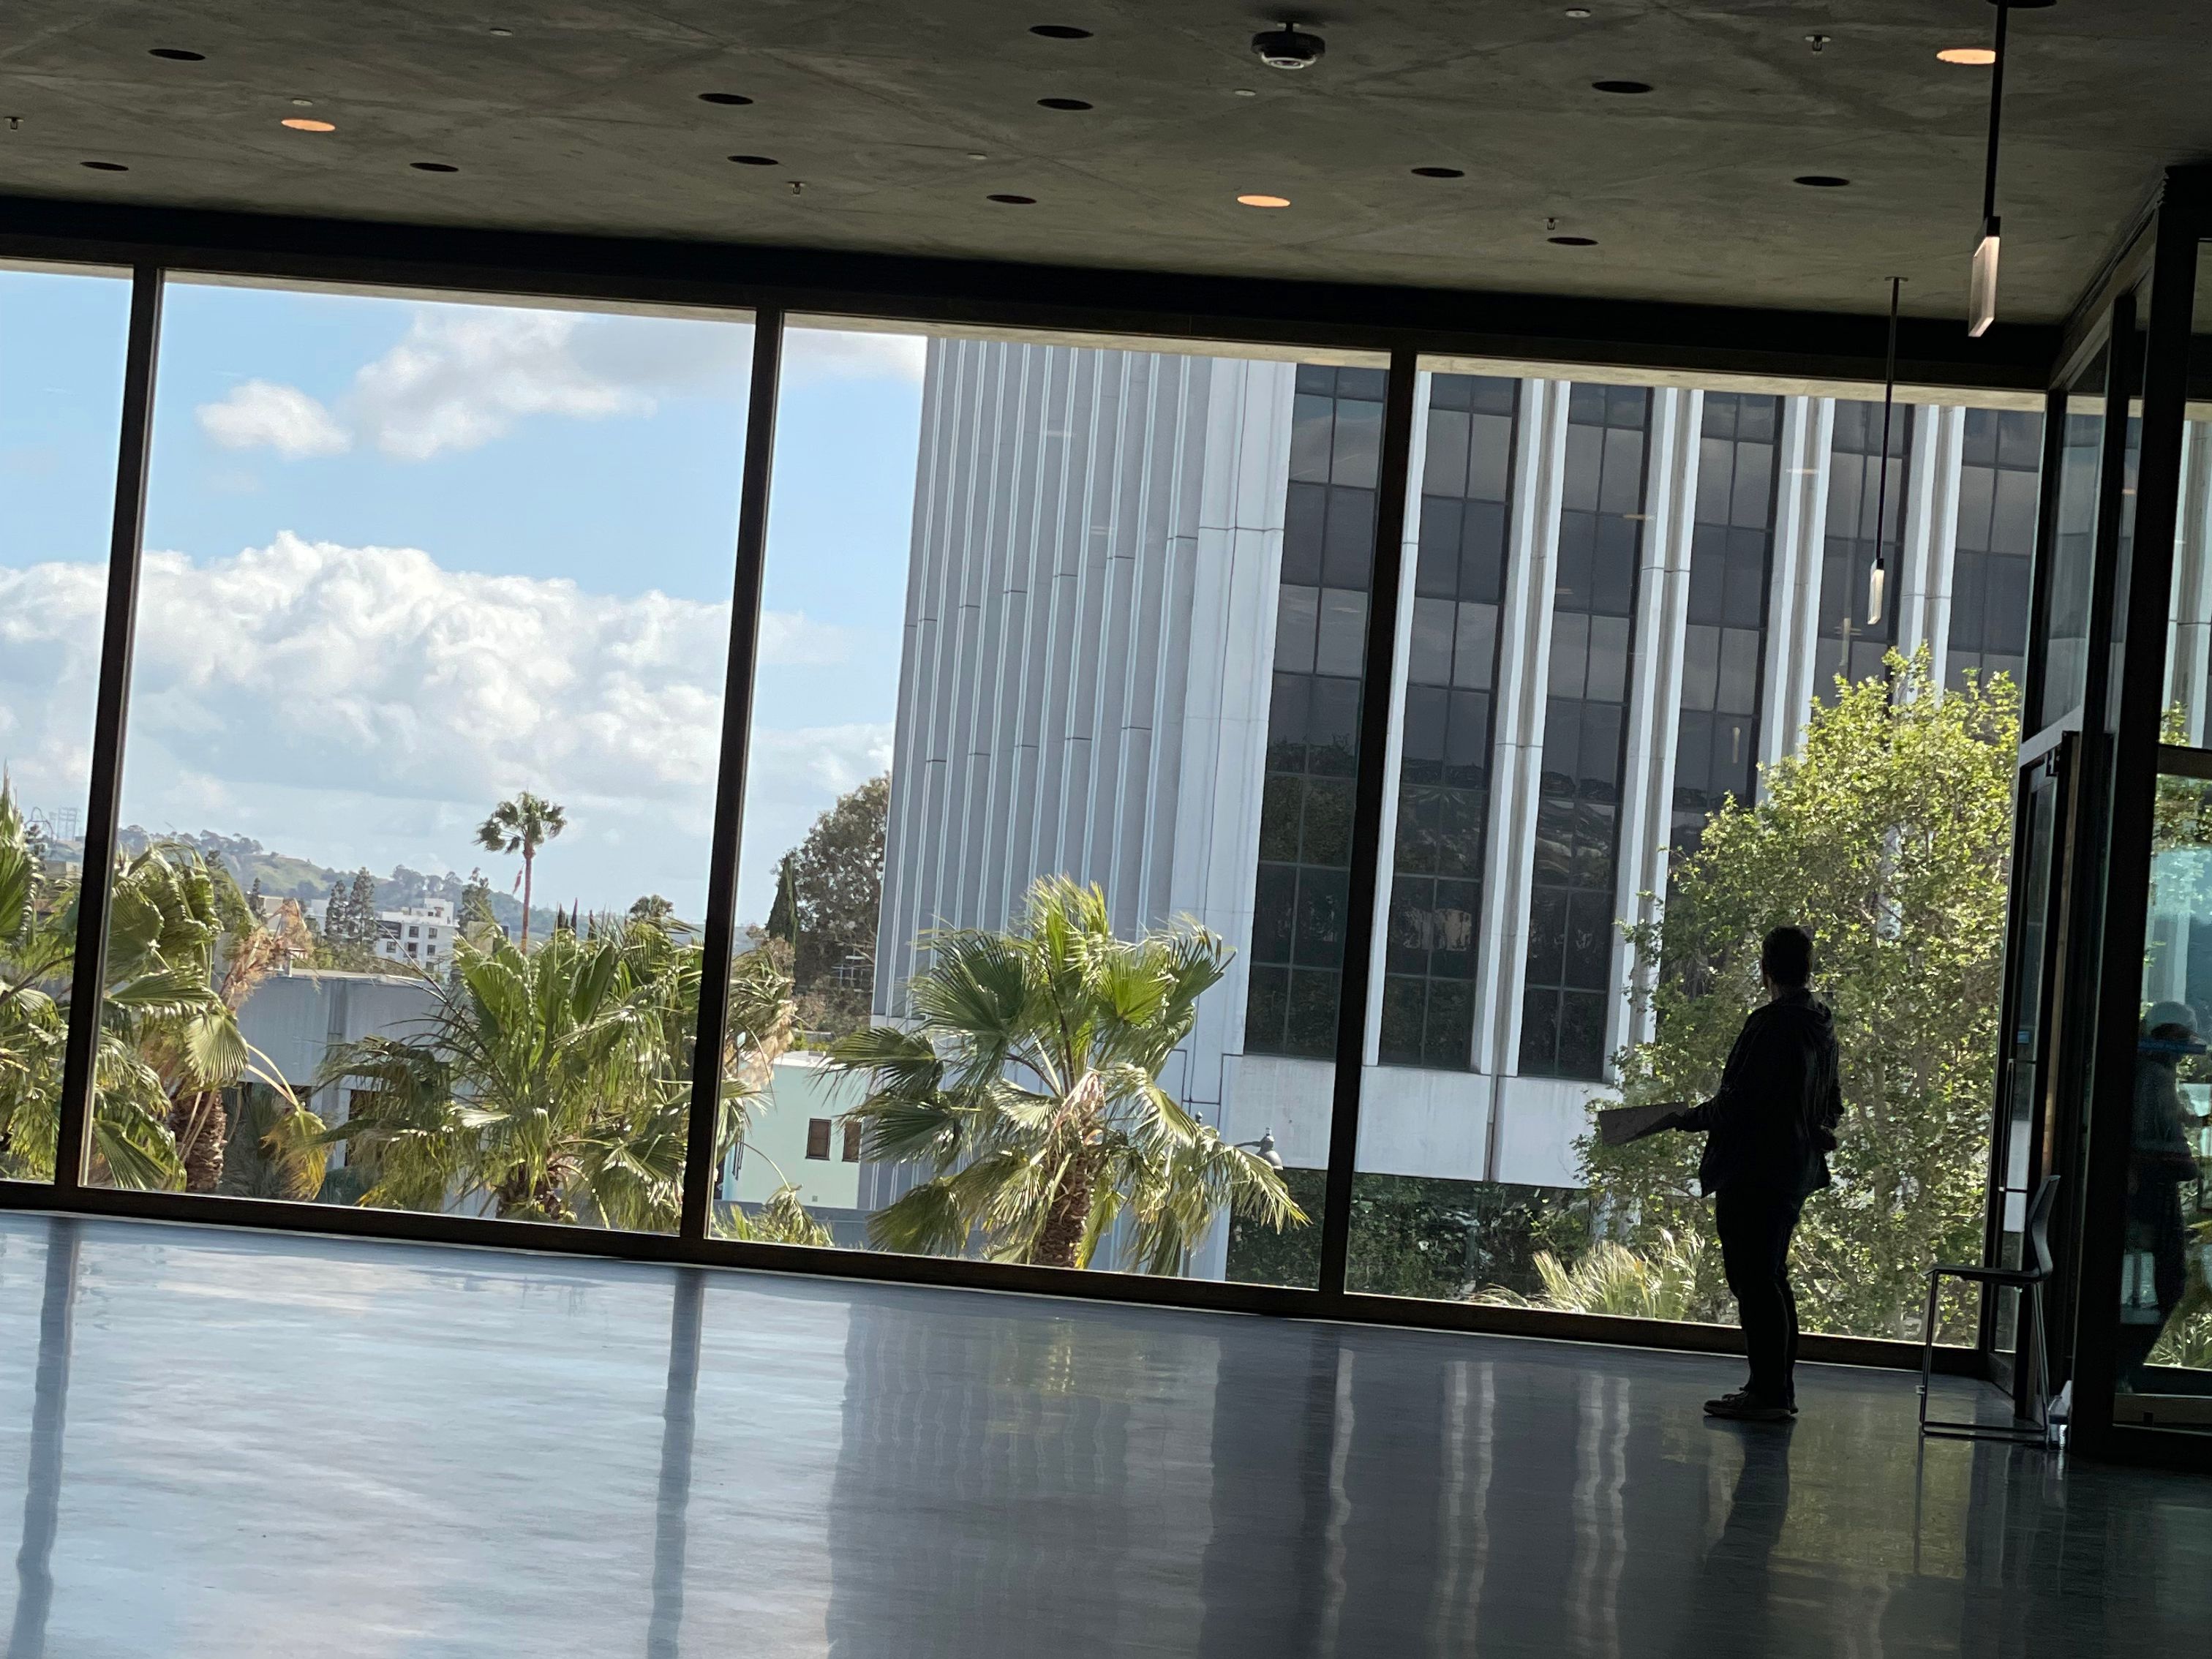
The other aspect is the relationship to the landscape, which I would say is a relationship to the world. In LA, on the platform, you were positioned as if on an ocean liner, walking across an elevated main deck. You were privileged to look out to the city, and the city was part of the museum.
TL: And the gaze, the vantage, was so wide. There was nothing really blocking it.
PZ: This was important to Michael Govan, my director there. He wanted the city to be present. And then the pieces of art: sometimes they need more shadow, so you bring them closer into the interior. Move the art a little bit. Move your body a little bit into the shadow.
TL: Can an atmosphere be tested in a model?
PZ: It starts with a 1:10 model, a big one, and not otherwise. In the model, I can check proportions in space and relate formal, sculptural relationships. To test the atmosphere, I have to make a so-called atmospheric model. We do this a lot. They are made with real material and light. They’re artistic interpretations of the site. They are not made of paper, but with materials such as sand or wax. Then they start to speak about the atmosphere of the site. We’re building a book now, the first model book, where we show all of these models.
TL: Were there particular artworks in the collection that influenced your approach?
PZ: No.
TL: You’ve previously stated, “I work like an artist.” Does architecture support you in making sense of the world?
PZ: I am a passionate architect: I like to do this, and I have some talent for it. But I’m a contemporary person, like you. Whatever I think should be done, I try to do. So, architecture does not support me [in that way], but it is my medium. I’m not commercial, and I don’t want to have any messages. Or maybe there is a message: I like artistic architecture.
Credits
- Text: Tomi Laja